
SUCCESS
our Land Agency sold
Farms & Buildings worth in excess of £22 million in 2017


SOLD STC
.
Strictly by appointment with the Sole Agents,
Hopes Auction Co Ltd, Syke Road, Wigton,
Cumbria, CA7 9NS.
Tel: 016973 44901
Email: landagent@hopesauction.co.uk
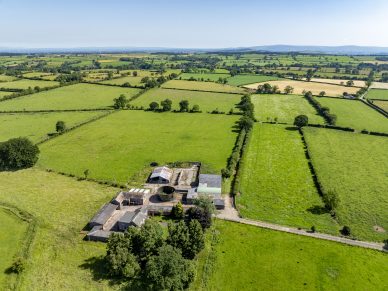
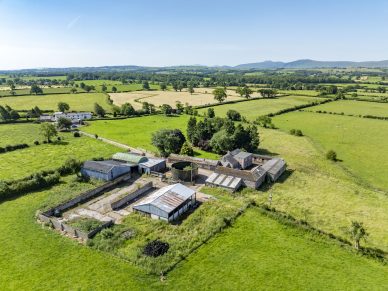
An exciting opportunity to acquire a stock farm extending to approximately 54.94 acres (22.23 hectares) comprising a five-bedroom farmhouse, a range of agricultural buildings and productive mowing and grazing land, situated in a rural location near the village of Ivegill. Offered for sale in two lots or as a whole
Lot 1: Farmhouse, steading and land extending to approximately 33.24 acres (13.45 hectares). Guide price: £800,000
Lot 2: Land extending to approximately 21.70 acres (8.78 hectares). Guide Price: £260,000.
The whole – Guide price: £1,060,000
Link to Video: https://youtu.be/nlZgQDONo3E
Description
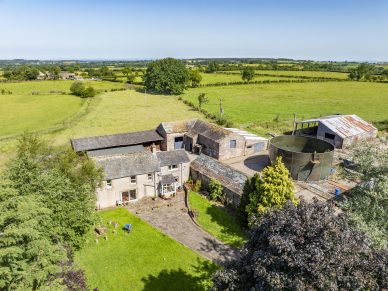
Temsend comprises a five-bedroom farmhouse, a range of buildings, and agricultural land extending in total to approximately 54.94 acres.
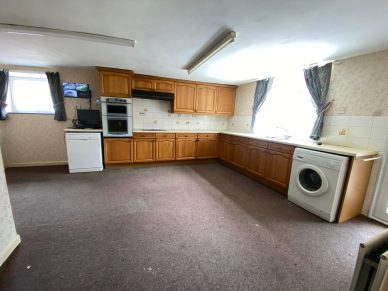
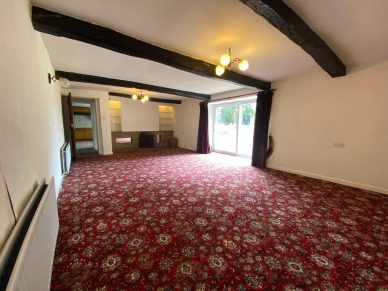
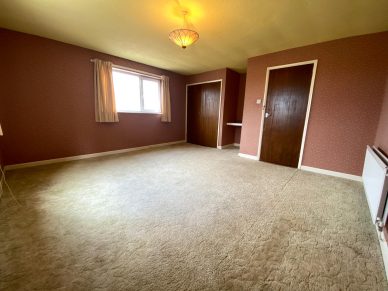
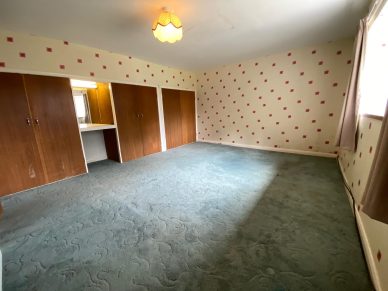
The farmhouse offers spacious accommodation over two floors. The property is of stone construction with a rendered finish under a slate roof. To the front of the property is a lawned garden. The property benefits from mains water and mains electricity. Drainage is to a septic tank and heating is provided by an oil-fired boiler.
The accommodation briefly comprises:
Ground Floor
First Floor
To the exterior of the house is an adjoining garage/outhouse (4.58m x 3.75m).
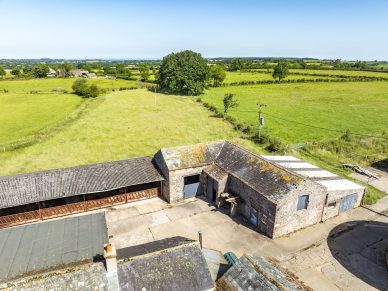
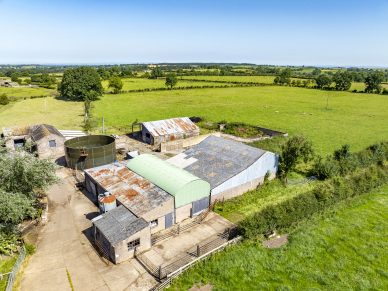
Buildings
Stable Block. 16.56m x 3.66m. Consists of 4 stables. Three stables are 3.66m x 3.73m and one larger stable extending to 5.04m x 3.66m. Block walls with Yorkshire boarding above.
Loose housing. 18.44m x 6.98m. Four bay, loose housing, steel portal frame, block walls with Yorkshire boarding above. Open front feed passage under cantilever.
Traditional Stone Barn. 4.44m x 5.7m. Part slate roof, concrete floor.
Traditional stone barn. 5.51m x 10.45m. Tile and concrete floor, partially lofted, part slate roof and part tin roof. Additional store adjoining (5.51m x 4.86m).
Storage Shed. Adjoining house, storage for boiler, block walls with tin roof.
Traditional Byre. 4.03m x 20.2m. Slate and tile roof. Traditional 18 stall byre.
Workshop. 11.45m x 6.38m. Stone and brick built.
Slurry tower.
Storage shed. 15.56m x 12.17m. Six bay steel portal frame, part block and sleeper walls, part concrete panel walls.
Outdoor silage pit and midden.
Cubicle shed. 13.49m x 16.84m. Cubicles for 50 cattle with scraping passages. Concrete and steel frame, block and sleeper walls.
Dutch Barn. 6.0m x 13.9m. Curved tin Dutch barn, block walls with tin above and tin roof.
Former collecting yard. 11.27m x 5.46m.
Former parlour. 7.13m x 4.73m. Rendered block walls and pit.
Former dairy. 4.19m x 4.91m.
There are also additional areas of outdoor yard space with sheep/cattle handling facilities.
Please note, the property is sold as seen, subject to all materials and buildings in situ.
The Land
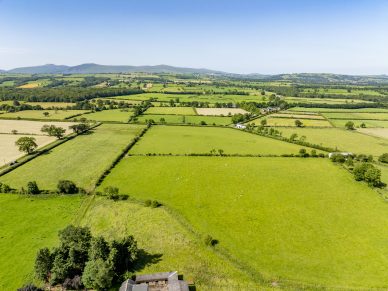
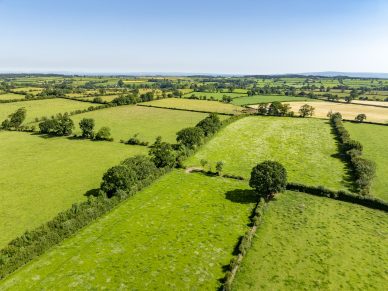
The land extends to approximately 52.34 acres (21.20 Hectares). The land comprises productive mowing and grazing ground situated within a ring-fenced block surrounding the steading.
Lot 1 comprises the steading, and five parcels of agricultural ground extending to approximately 30.64 acres, totalling 33.24 acres. This land is mowing and grazing ground. Access is granted via a driveway leading to the farm steading.
Lot 2 comprises three fields of mowing and grazing ground extending to 21.70 acres. This land has roadside access to two points.
Services
The property benefits from mains water and mains single phase electricity supply. Drainage is to a septic tank. The windows are a mixture of single and double glazing, heating is provided by an oil-fired boiler. Please note, no formal investigation has been carried out on the septic tank. This may not meet the General Binding Rules 2020 and the property is being sold on this basis and no further allowance is to be made.
Viewing
Viewing of the property is available strictly by prior appointment with Hopes Auction Company. Tel: 016973 44901.
Method of Sale
The property is offered for sale by private treaty as a whole or in two lots. Offers should be submitted to Hopes Auction Company, Syke Road, Wigton, Cumbria, CA7 9NS.
The vendors reserve the right to conclude a sale at any time without setting a closing date. Prospective purchasers are therefore advised to register their interest with the selling agents.
Tenure and Vacant possession
We understand the property is held freehold. Vacant possession of the farmhouse and buildings will be available upon completion. The land is let until 30th September 2026.
Sporting and Mineral Rights
The sporting and mineral rights are included in the sale insofar as they are owned.
Matters of Title
The property is sold subject to and with the benefit of all rights of way, whether public or private, and whether constituted in the title deeds or not. The purchaser(s) will be held to have satisfied themselves as to the nature of such burdens and are advised to contact the vendor’s solicitor on any matters arising.
Ingoings
There are to be no ingoings affecting the property.
Environmental Schemes
The property is currently entered into an SFI scheme. This will be terminated upon sale of the property.
Energy Performance Certificate
The Farmhouse has an Energy Performance Rating of an E.
Council Tax
Temsend is Band E with Westmorland and Furness Council.
Money Laundering Regulations
As a requirement of the Money Laundering Regulations (Money Laundering Terrorist Financing and Transfer of Funds (Information on the Payer) Regulations 2017) relating to property transactions, the successful purchaser(s) will have to provide the selling agents with proof of identity prior to an offer being made.
IMPORTANT NOTICE
These particulars have been prepared in all good faith without responsibility on the part of the agents or their clients to give a general guide only as to the property. Nothing contained herein must be relied upon as a statement or representation of fact. These particulars do not form any part of an offer or contract and neither the agent nor their employees have any authority to make or give any representations or warranties whatever in relation to this property. We have not tested any services, appliances or installations nor carried out a survey. Areas, measurements or distances are given as a guide only and are not precise. Only specific items referred to are included. Intending purchasers must satisfy themselves by inspection or otherwise as to the correctness of these particulars and no responsibility can be accepted for any loss or expense incurred in viewing. If any points are particularly relevant to your interest please ask for further information. The Vendor Reserves the right to sell the property without notice.
Particulars Prepared July 2026.
What3Words: ///wriggle.contact.sparkles


SUCCESS
our Land Agency sold
Farms & Buildings worth in excess of £22 million in 2017


DO YOU HAVE LAND FOR LET
Contact us now on
016973 42202
to see how we can help


INSTANT VALUATION
Contact Us now to arrange a valuation on your property

FARM & LAND SALES
Hopes Auctioneers and Valuers can help . For advice call us on 016973 42202